For architects and interior designers

Walk your client through the design, live

Instead of following a fixed camera path, you move through the building together and go where the questions take you. Switch finishes in the meeting, check the light at any hour, and take the stills and films from the same scene.

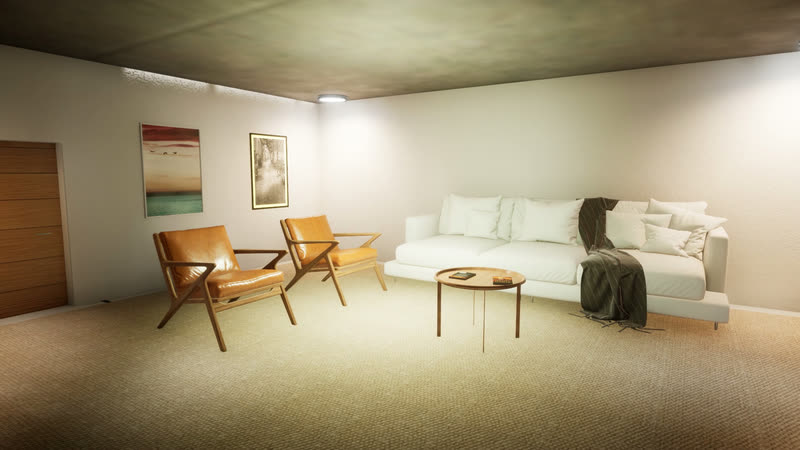
Sample projectWalking slowly through the sample apartment's living room: a white sofa, wooden armchairs and a TV wall.
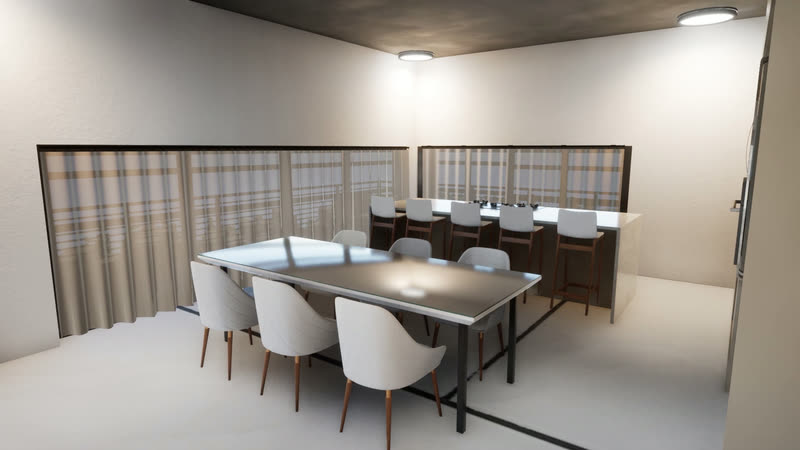
Sample projectWalking through the dining room toward the kitchen.

Go where the client asks

Walk mode moves at eye height through every room. Doors, curtains and lamps work, so the space behaves like a real one.

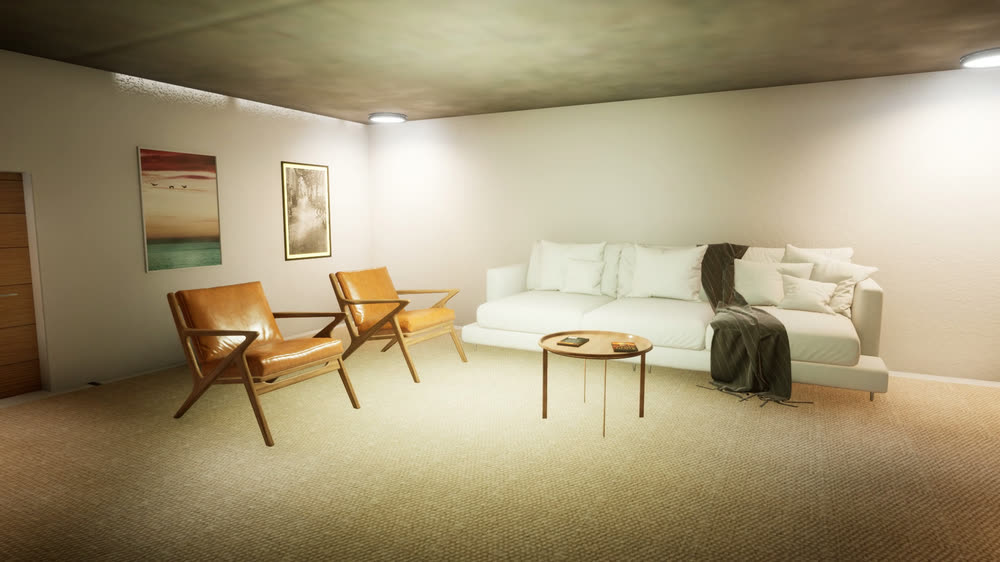
Living room in the Soft neutral set: a white sofa, light wooden armchairs and a round side table.
Sample project ยท edit modeThe living room switches style sets: the Soft neutral furniture shrinks away and the Warm jewel set grows into place.

Living room, Soft neutral set

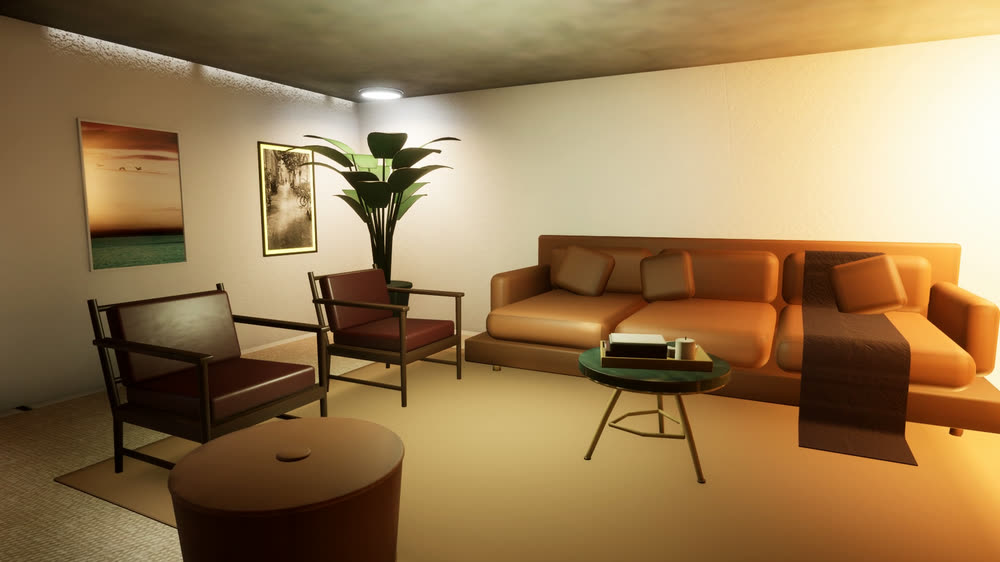
Living room, Warm jewel set

Show two schemes in the same room

Put two finish schemes into one room and switch between them while the client watches. In the sample, the living room goes from Soft neutral to Warm jewel.

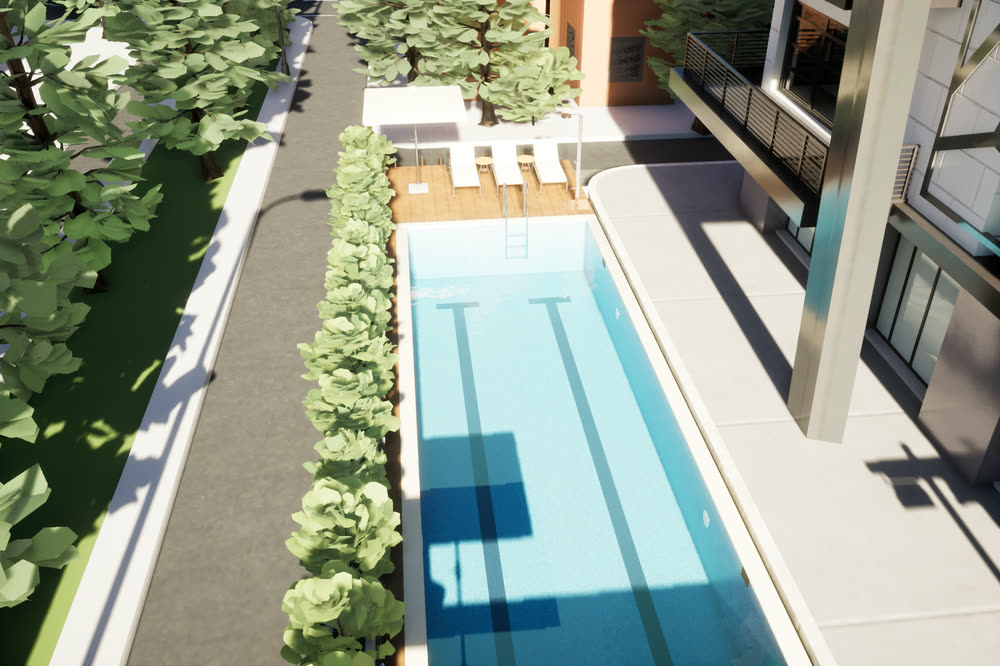
Lap pool beside the tower, with a timber deck and sun loungers at one end and a hedge and trees along its side.
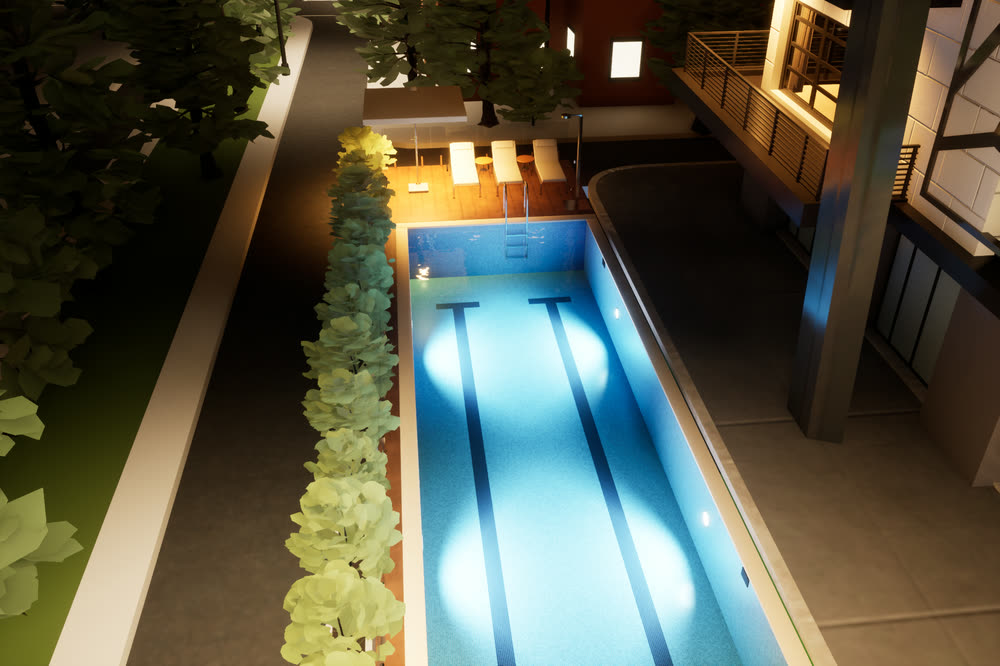
The same lap pool at night, lit from underwater, with warm light on the timber deck.

Check the light at any hour

Drag to compare the same view by day and by night. The lamps, ceiling lights and the city outside change with the time of day.

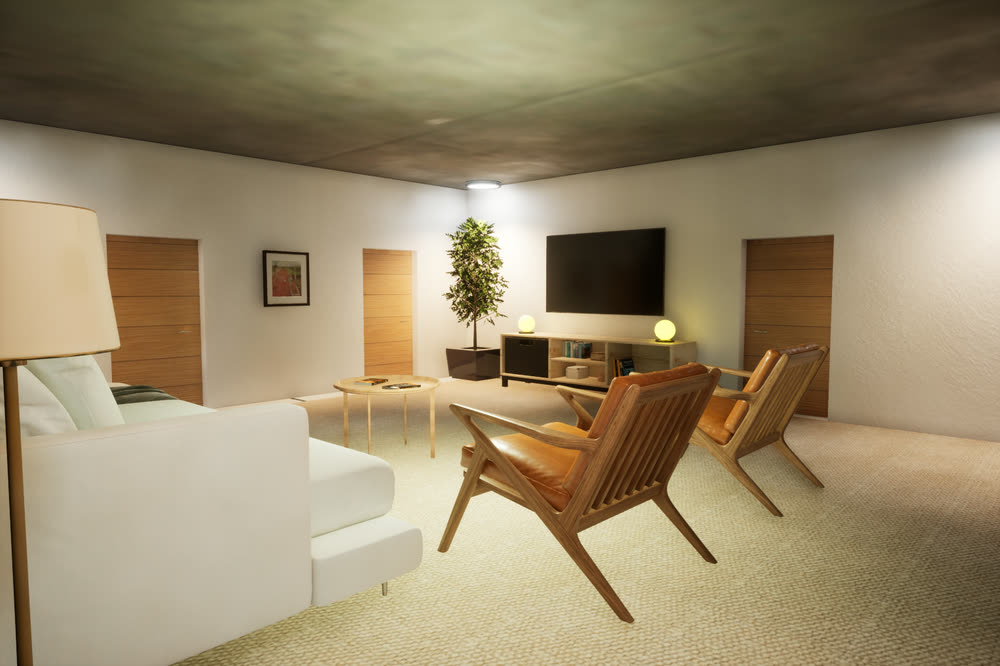
Living room in the Soft neutral set: a white sofa, two wooden armchairs, a round coffee table, a wall-mounted TV, two warm table lamps and a floor lamp.
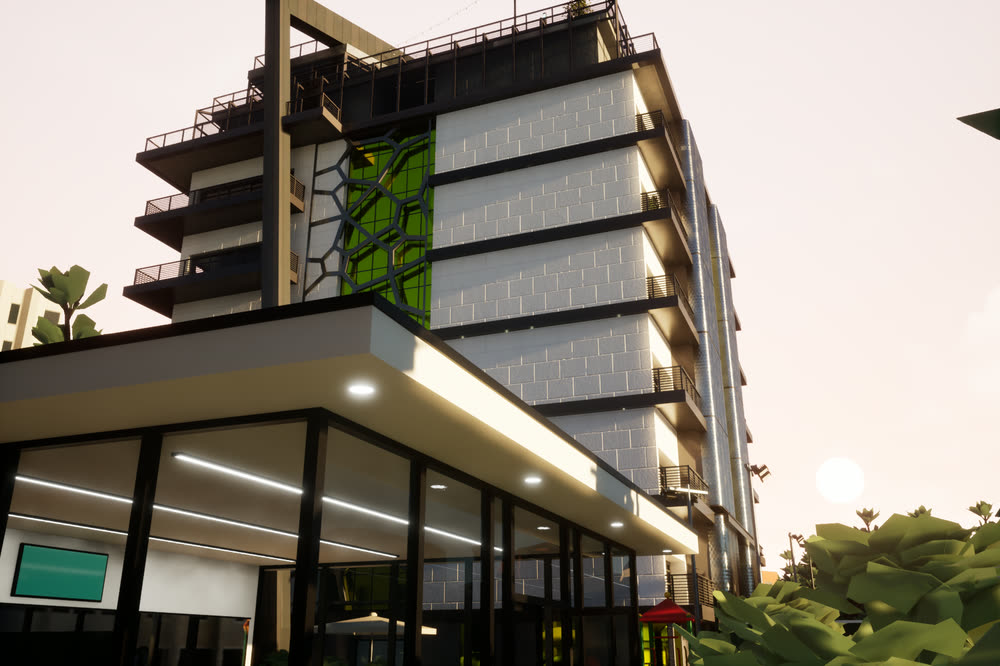
The glass gym pavilion at golden hour, with its lights on, below the tower.
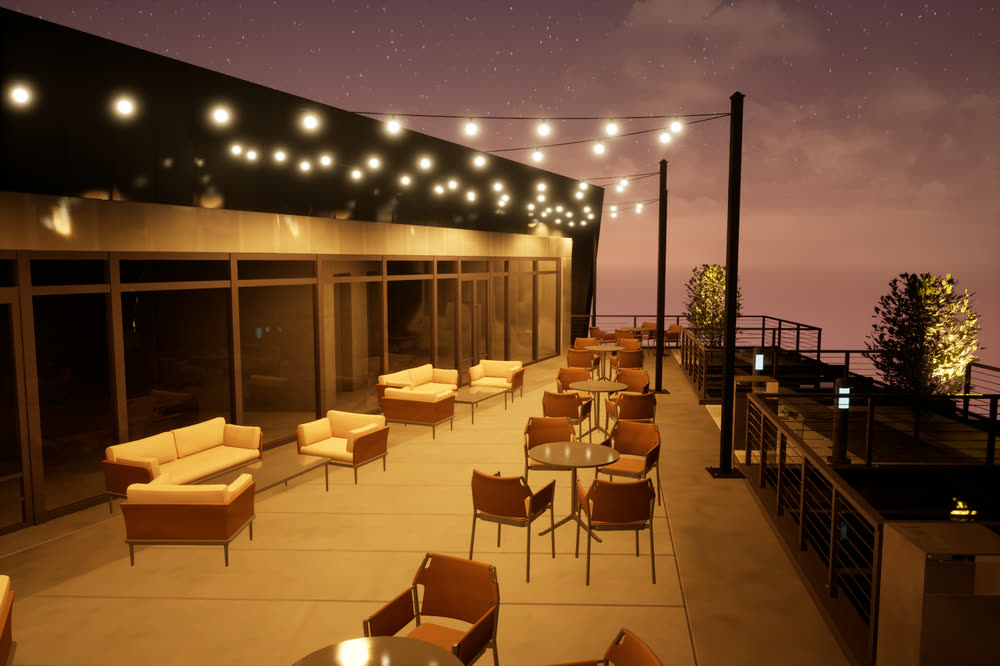
Roof garden at dusk, with string lights overhead, lounge sofas and a glass balustrade.

Boards and films from the same scene

Presentation stills and walkthrough films are rendered from the scene we've already built, so there's no separate render job.

Everything on this page comes from our sample project, not a client's. We'd build the same features around your drawings.

See how it was built

Packages

Two packages fit most design work

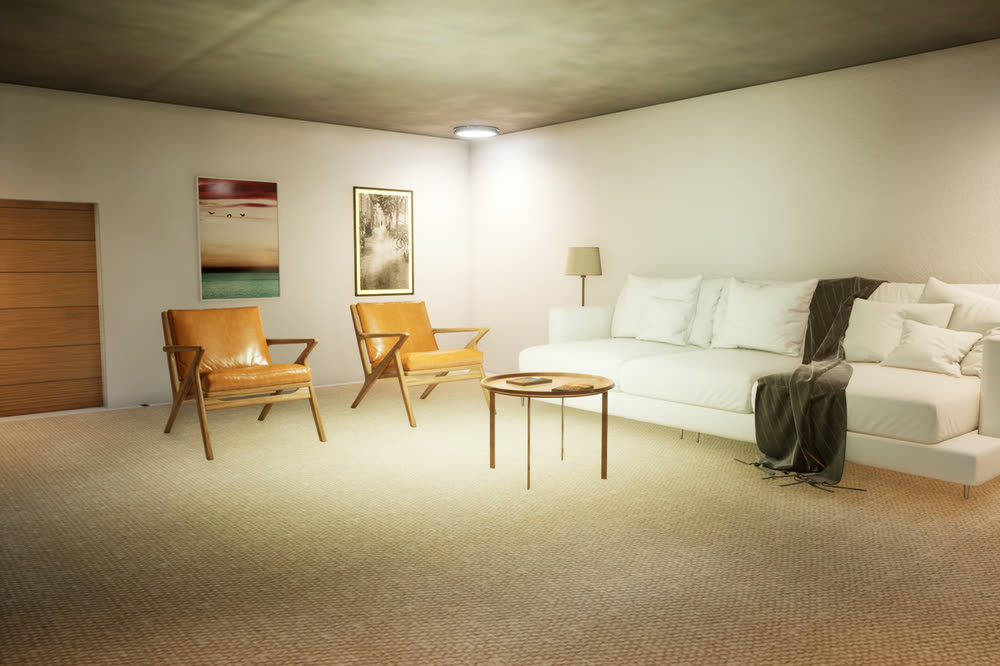
Another view of the living room: the white sofa with a throw, a table lamp, two leather armchairs and framed art on the wall.Sample project
Entry

Stills pack

Photoreal interior or exterior stills from a real-time scene.


Good for

Launch brochures, hoardings, listings and presentation boards.

What you get

  • Interior or exterior views
  • Modelled from your drawings or CAD
  • Fast turnaround
  • A scene that can later become a walkthrough

Delivered as

High-resolution image files [TBD: number of images, sizes and revision rounds]

Pricing on request

Ask about stills
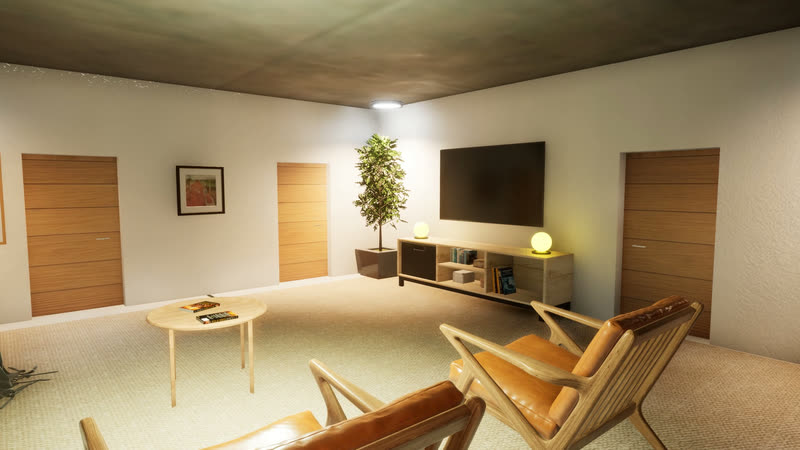
A second walk through the living room, past the armchairs and the TV wall.Sample project
One unit

Interactive unit walkthrough

One apartment or villa as a walkable real-time app.


Good for

A show-flat experience for one unit type, at the sales desk or in meetings.

What you get

  • Free walk through every room
  • A day and night switch
  • A basic finish configurator

Delivered as

A Windows desktop app, plus a walkthrough film and stills from the same scene

How it works

From drawings to a walkable app

Four steps, with a written scope before any work starts.

See the full process
  1. Step 1

    Send your drawings

    Plans, elevations, CAD or BIM, and the finishes you want buyers to see. We reply with a written scope and a quote.

  2. Step 2

    We build the scene

    Modelling, materials, lighting and the interactions listed in the scope.

  3. Step 3

    Walk it with us

    You review a first walkable version on a call, ask for changes, and we refine it.

  4. Step 4

    Delivery

    You get the desktop app, plus the stills and film from the same scene.

Next step

Have a project in design?

Book a 15-minute demo, or send drawings and we'll suggest how to present it.